
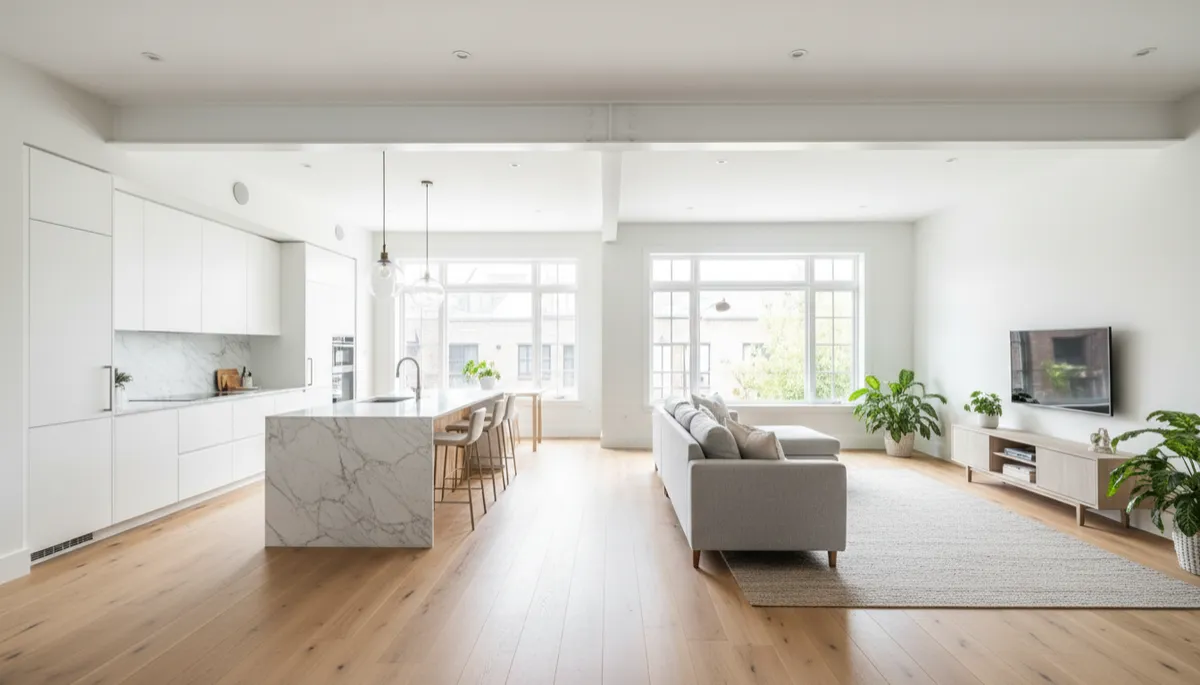
Removing a Wall for an Open Floor Plan: What Charlotte Homeowners Should Know
Few renovations change the feel of a home as dramatically as opening up a wall. Before the sledgehammer comes out, though, it's important to understand what's inside that wall and what it takes to remove it safely.
Why Homeowners Want Open Floor Plans
Many homes built in past decades have separate kitchens, dining rooms, and living rooms divided by walls. Today, many families prefer a more connected layout where they can cook, gather, and keep an eye on kids all in one space. An open floor plan can bring in more natural light, improve traffic flow, and make a home feel larger without adding square footage. For many homeowners, removing a wall is the single change that makes their house finally work for how they live.
Not Every Wall Is Just a Wall
Some walls simply divide rooms, while others hold up part of your home. A load-bearing wall supports the weight of the floor, ceiling, or roof above it, and removing it without the right support can cause sagging floors, cracked drywall, or serious structural damage. Clues that a wall may be load-bearing include running perpendicular to floor or ceiling joists, sitting directly above a beam or wall on the floor below, or being located near the center of the house. However, these are only clues. The only reliable way to know is to have a qualified professional evaluate the wall.
What Happens When a Wall Is Load-Bearing
A load-bearing wall can usually still be removed, but the weight it carries has to be transferred somewhere else. That typically means installing a beam sized for the load, supported by posts that carry the weight down to the foundation. An engineer often designs the beam and specifies how it will be supported. During construction, crews build temporary supports to hold up the structure while the wall is removed and the new beam is installed. This structural work is precise and should always be handled by an experienced contractor.
Flush Beams vs. Dropped Beams
When a new beam is installed, it can either sit below the ceiling as a visible dropped beam or be recessed into the ceiling as a flush beam. A flush beam creates a seamless ceiling, but it often requires more work, since ceiling joists may need to be cut and reattached with hangers. A dropped beam is usually simpler to install and can become a design feature, especially when wrapped in wood or trim. Your contractor and engineer can explain which option works for your home and what each involves.
What's Hiding Inside the Wall
Walls often contain more than framing. Electrical wiring, outlets, switches, plumbing supply and drain lines, vent pipes, and HVAC ductwork may all run through the wall you want to remove. Each of these has to be rerouted, which can affect cost and scope. A plumbing vent or a main duct run can be especially involved to relocate. A thorough walkthrough helps identify these hidden systems early, so there are no surprises once the drywall comes off.
Floors, Ceilings, and Finishing Details
Removing a wall leaves a gap in the floor where the wall used to stand. If your flooring runs continuously on both sides, that gap needs to be patched, which can be tricky with hardwood or tile that's no longer available. Many homeowners choose to install new flooring throughout the open space for a cohesive look. Ceilings also need to be repaired, and lighting may need to be reconsidered for the new, larger room. Planning these finishing details up front helps the new space look intentional rather than patched together.
Permits and Inspections Are Essential
Removing a load-bearing wall is structural work, and it typically requires a permit and inspections from your local building department. Permits ensure the beam, posts, and connections meet code and are installed correctly. Skipping this step can create problems when you sell your home, file an insurance claim, or refinance. A reputable contractor will handle the permitting process and coordinate inspections as part of the project.
Think About How the Space Will Function
An open floor plan changes more than how a room looks. Consider how sound will travel, where furniture will go, how you'll define separate zones for cooking, dining, and relaxing, and whether you'll lose wall space you currently use for cabinets or storage. An island, a change in flooring, or thoughtful lighting can help define areas without walls. Planning the function of the space ensures the new layout is as livable as it is beautiful.
Timing and Disruption
Wall removal involves dust, noise, and temporary supports in your living space. Your contractor should protect nearby rooms, control dust, and explain how long each phase will take. If the project is part of a larger kitchen or main-level renovation, the wall removal will be sequenced with other work. Understanding the project sequence helps you plan how your household will live during construction.
How Your Project Moves Forward With Iconic
Every Iconic project starts with an in-person walkthrough. We look at the wall you want to remove, check for signs of structural load and hidden systems, and talk through your goals for the new space. Then we meet with you again to present a detailed written proposal and answer every question face to face. Once you're ready, your Construction Operations Coordinator becomes your single point of contact from kickoff through completion.
Open Up Your Home the Right Way
Removing a wall can transform how your home looks and feels, but it has to be done safely and thoughtfully. Understanding load-bearing walls, beams, hidden systems, and permits helps you plan a project that delivers the open space you want without surprises. For homeowners in the Charlotte, NC and Fort Mill, SC areas, Iconic Build and Design brings planning, engineering coordination, and construction together under one team. When you're ready, book your walkthrough or call 980-288-4660.
Build bold. Design iconic. Let's open up the way you live.