
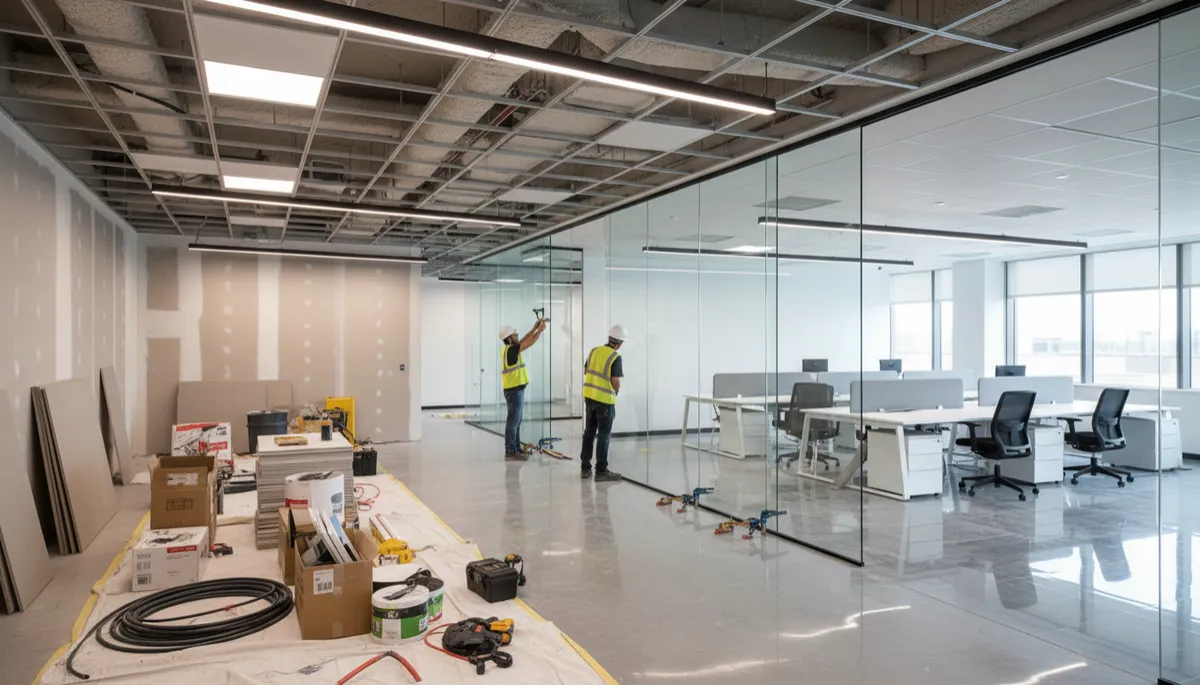
Renovating Your Office in Charlotte Without Shutting Down Your Business
Your office should support the way your team works today, not the way it worked years ago. With the right plan, you can renovate your space while keeping your business open and your clients taken care of.
Why Businesses Renovate Their Offices
Businesses renovate for many reasons. A growing team needs more workstations or meeting rooms. A shift toward hybrid work calls for fewer private offices and more collaboration space. Worn finishes, outdated lighting, or tired restrooms may no longer reflect the quality of your brand. Sometimes a renovation is tied to a lease renewal or an expansion into adjacent space. Whatever the reason, an office renovation is an investment in how your team works and how clients experience your business.
Start With How Your Team Works
The best office renovations are designed around real work patterns. Think about how many people are in the office on a typical day, how often they meet, what kind of focus work they do, and what they need to be productive. Consider storage, printing, break areas, and client-facing spaces. Talking with your team before design begins can uncover needs you might not see on your own. Designing around workflow leads to a space people actually enjoy using.
Talk to Your Landlord Early
If you lease your space, your landlord will likely need to approve your plans before work begins. Many leases and building rules address construction hours, insurance requirements for contractors, use of elevators and loading docks, protection of common areas, and which trades must be approved by the property. Some leases also include allowances for improvements, especially at renewal. Starting the landlord conversation early keeps your schedule on track and may uncover funding you didn't know was available.
Phasing Keeps Your Doors Open
The key to renovating without shutting down is phasing. Instead of tearing out the whole office at once, the project is broken into sections. Your team works in one area while construction happens in another, then everyone shifts as each phase is completed. A well-planned phased approach requires careful coordination, clear separation between work areas and occupied areas, and a schedule everyone understands. It may take longer overall, but it allows your business to keep running throughout.
After-Hours and Weekend Work
Some tasks are too noisy, dusty, or disruptive to perform while your team is working nearby. Demolition, cutting, drilling into concrete, and certain finishing work are often scheduled after hours or on weekends. Your contractor should talk through which tasks will need to happen outside business hours and how that affects the schedule and cost. Planning off-hours work in advance helps you avoid disruptions during important client meetings or busy seasons.
Protecting Your Space, Your People, and Your Equipment
An occupied office requires extra care during construction. Temporary walls, dust barriers, floor protection, and clearly marked work zones help keep your team safe and your space clean. Computers, servers, files, and furniture near the work area may need to be moved or covered. Clear signage and communication help employees and visitors navigate around the work. A contractor experienced in occupied renovations will plan these protections before the first day of work.
Don't Forget Technology and Low-Voltage Systems
Office renovations often involve more than walls and finishes. Data cabling, Wi-Fi access points, conference room audio and video, security systems, and access control may all need to be updated or relocated. These systems should be coordinated early with your IT provider and your contractor so cabling is run before walls and ceilings are closed. Overlooking technology infrastructure can lead to delays and expensive rework after construction is finished.
Code, Accessibility, and Permits
Most office renovations require permits, and changes to walls, lighting, electrical, plumbing, or HVAC will need to meet current building codes. Renovations may also trigger requirements for accessibility, such as restroom upgrades or accessible routes through the space. Fire protection systems may need to be modified when walls or ceilings change. Your contractor should manage permits and code requirements so your renovation passes inspection and your space is ready to use.
Communicating With Your Team and Clients
A renovation affects everyone who uses your space. Let employees know what to expect, when phases will change, and how their work areas will be affected. Keep clients informed if parking, entrances, or meeting spaces will change during construction. Regular updates from your contractor make it easier to pass along accurate information. Clear communication reduces frustration and helps everyone adapt to temporary changes.
Ask for a Detailed Proposal and Schedule
A strong proposal for an office renovation spells out the scope, the phasing plan, after-hours work, allowances for finishes, and how changes will be handled. It should also include a realistic schedule that accounts for landlord approvals, permits, material lead times, and inspections. Comparing proposals on clarity and completeness, not just price, helps you choose a contractor who can deliver without disrupting your business.
How Your Project Moves Forward With Iconic
Iconic Build and Design handles both residential and commercial construction across the Charlotte metro. Every project starts with an in-person walkthrough of your space, where we learn how your business operates and what you need from the renovation. Then we present a detailed written proposal, including a phasing plan, face to face. Once work begins, you'll have one point of contact from kickoff through final inspection.
Renovate Without Missing a Beat
An office renovation can refresh your brand, support your team, and set your business up for growth, all without closing your doors. The key is thoughtful planning, clear phasing, and a contractor who understands occupied spaces. For business owners in the Charlotte, NC and Fort Mill, SC areas, Iconic Build and Design brings planning and construction together under one accountable team. When you're ready to talk about your space, book a walkthrough or call 980-288-4660.
Build bold. Design iconic. Let's build a space that works as hard as you do.