
Home Addition or Move? A Guide for Charlotte Homeowners
When your family outgrows your home, the first question is usually whether to move or make more room where you are. The right answer depends on your lot, your neighborhood, your finances, and how much you love where you live.
When You've Outgrown Your Home
It happens to almost every family at some point. A new baby arrives, kids get older and need their own rooms, a parent moves in, or working from home turns the dining table into a permanent office. Suddenly the house that felt perfect a few years ago feels cramped. Many homeowners assume moving is the only answer, but a well-planned home addition can give you the space you need without giving up the neighborhood, schools, and community you've built your life around. The key is understanding what each option really involves before you decide.
The Real Cost of Moving
Moving is about more than the price of the next house. Selling your current home typically comes with agent commissions, closing costs, repairs or updates to get it market-ready, and moving expenses. Buying the next home adds its own closing costs, and you may be taking on a new mortgage at a different interest rate than the one you have today. There are also costs that don't show up on a spreadsheet, like leaving neighbors, changing schools, and a longer commute. When you add everything up, the true cost of moving is often higher than homeowners expect, which is why comparing it honestly with an addition matters.
What a Home Addition Can Give You
An addition lets you design space around exactly what your family needs. That might be a primary suite with a larger bathroom and walk-in closet, a bigger kitchen and family room, a home office, a bedroom and bath for an aging parent, or a second story that doubles your living space. Unlike buying an existing home, where you take the layout as it is, an addition lets you build the space you're missing and connect it to the rest of your home in a way that feels natural. Done well, it looks like it was always part of the house.
Start With Your Lot and Local Rules
Not every lot can support every addition. Local zoning rules set limits on how close you can build to property lines, how much of your lot can be covered, and how tall your home can be. If you live in a neighborhood with an HOA, there may be additional design and approval requirements. Easements, utility lines, trees, drainage, and the slope of your yard all affect where an addition can go. A contractor should review these site constraints early, before you get attached to a design that can't be built on your property.
Building Out vs. Building Up
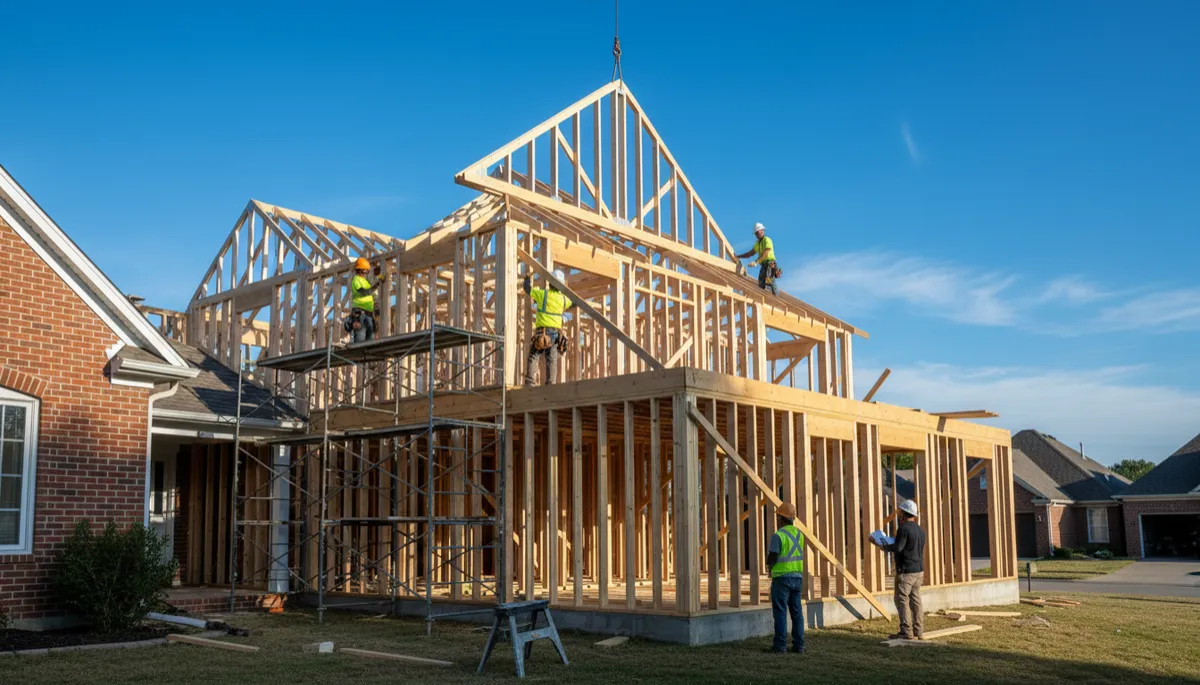
There are two main ways to add space: expanding outward with a ground-level addition or building up with a second story. Building out is often simpler structurally but uses yard space and requires a new foundation. Building up preserves your yard but means evaluating whether your existing foundation and framing can support the extra weight, and it usually involves more disruption to the house during construction. Each approach affects your roofline, HVAC, plumbing, and electrical differently. Talking through out vs. up with your contractor early helps you choose the option that fits your lot, your budget, and your goals.
How an Addition Affects Your Existing Home
An addition isn't a separate building; it has to work with the house you already have. Your HVAC system may need to be upgraded or supplemented to heat and cool the new space. Your electrical panel may need more capacity. Rooflines have to be tied together so they shed water properly, and new siding, brick, windows, and trim should match or complement what's already there. Planning for these connections to your existing systems from the start is what keeps an addition from feeling like an afterthought and prevents surprises during construction.
Design, Engineering, and Permits
Most additions require drawings, and many require input from an engineer for foundations, beams, and structural connections. Those plans go through review with your local building department before a permit is issued. Once work starts, inspections happen at key stages, from footings and framing to electrical, plumbing, and final. This design and permitting phase takes time, and it should be built into your schedule from the beginning. A contractor who manages this process for you saves you a lot of time and stress.
Living at Home During Construction
One advantage of an addition is that many families can stay in their home while the work is done, especially when most construction happens outside the existing living space. There will still be noise, dust, and crews coming and going, and at some point the new space has to be connected to the old one. Ask your contractor how they'll protect your home, where the work zone will be, and which phases will be the most disruptive. A clear plan for living through construction makes the experience much easier on your family.
Thinking About Resale
If you might sell in the future, it's smart to think about how an addition fits your neighborhood. A thoughtful addition that matches the style of the home and adds useful space, like a bedroom, bathroom, or larger living area, tends to appeal to future buyers. An addition that's out of scale with nearby homes or feels disconnected from the rest of the house may be harder to recoup. Your contractor can help you design an addition that meets your needs today while keeping long-term value in mind.
Questions to Ask Yourself Before Deciding
A few honest questions can point you in the right direction. Do you love your neighborhood and want to stay for years to come? Does your lot have room to grow? Would a new home in your price range actually give you what you want, or would you still be compromising? Are you comfortable living near construction for a period of time? If most of your answers point toward staying, an addition may be the better investment.
How Your Project Moves Forward With Iconic
At Iconic Build and Design, every addition starts with an in-person walkthrough. We look at your home and lot, listen to what your family needs, and talk through what's possible. Then we meet with you again to present a detailed written proposal and answer every question face to face. Once you're ready, your Construction Operations Coordinator becomes your single point of contact from kickoff through completion.
Make Room for the Life You're Living
Choosing between an addition and a move is a big decision, and there's no one right answer for every family. What matters is making that decision with clear information about your lot, your options, and what each path really involves. For homeowners in the Charlotte, NC and Fort Mill, SC areas, Iconic Build and Design brings planning, design, and construction together under one team. When you're ready to explore an addition, book your walkthrough or call 980-288-4660.
Build bold. Design iconic. Let's build the space your family needs.