
Commercial Upfits in Charlotte: What Business Owners Should Know
The space you tour is rarely the space you open in. Understanding how a commercial upfit works — and bringing your contractor in early — can protect your budget, your lease terms, and your opening date.
What Is a Commercial Upfit?
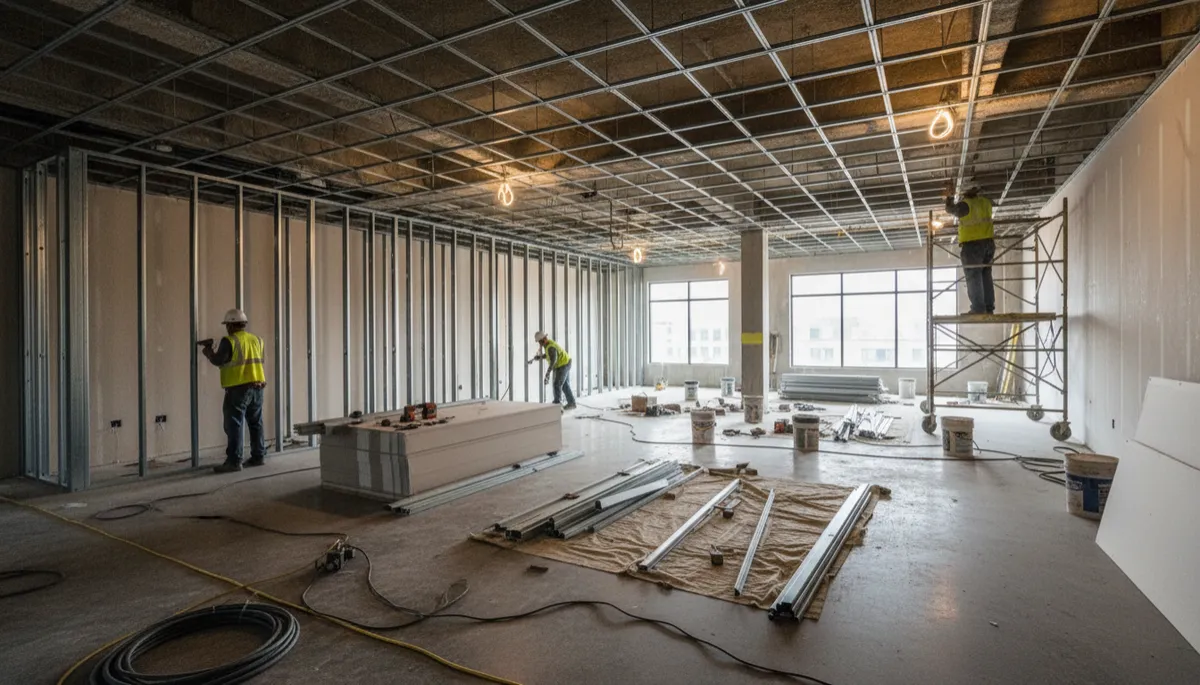
A commercial upfit, also called a tenant improvement or build-out, is the construction work that turns an empty or previously used commercial space into one that fits your business. That can mean new walls and offices, updated lighting and electrical, restrooms, flooring, ceilings, HVAC changes, storefront improvements, and finishes that reflect your brand. The scope ranges from a light refresh of a second-generation office to a complete build-out of a raw shell for a restaurant, salon, medical office, or retail store. Every upfit is different because every business operates differently. What stays the same is that the decisions you make before signing your lease have a major impact on what the project will cost and how long it will take.
Bring Your Contractor In Before You Sign the Lease
The most common and costly mistake we see is a business owner signing a lease before anyone has evaluated what it will take to make the space work. A space can look perfect during a showing and still need significant work to meet code for your intended use. A pre-lease walkthrough with a contractor can identify concerns with restroom count and accessibility, exits, electrical capacity, HVAC, plumbing locations, and the overall condition of the building systems. That information is valuable leverage. It can help you negotiate a larger improvement allowance, ask the landlord to handle certain work, or decide to walk away from a space that would cost far more than it's worth.
Understand the Condition of the Space
Commercial spaces are delivered in very different conditions, and the terms used to describe them aren't always consistent. A “cold dark shell” may have little more than a slab, exterior walls, and a roof. A “vanilla shell” usually includes basic items like finished walls, a ceiling, lighting, restrooms, and HVAC, though what's included varies from one landlord to the next. A second-generation space was built out for a previous tenant and may be reused, modified, or partially demolished. Ask the landlord for a written description of exactly what's delivered, and have your contractor review it against what your business needs. The difference between those two lists is your upfit scope.
Know How the Tenant Improvement Allowance Works
Many landlords offer a tenant improvement (TI) allowance, a set amount of money to help pay for the upfit. It's often expressed as a dollar amount per square foot. Before you count on it, understand what it can be used for, how and when it's paid, and what documentation the landlord requires to release it. Some allowances are paid only after the work is complete and the tenant has opened, which means you may need to fund the construction first. Your lease may also include a work letter that defines what the landlord will build versus what you're responsible for. Getting these details clear and in writing prevents expensive surprises.
Your Business Use Drives the Scope
An office, a retail shop, a salon, a fitness studio, and a restaurant can all move into identical shells and need very different construction. The way you'll use the space affects building code requirements for restroom count, accessibility, fire protection, exits, and ventilation. If your use is different from the previous tenant's, it may trigger additional requirements. Restaurants and food service businesses typically carry the most complex scope, with kitchen exhaust hoods, grease management, added plumbing, and higher electrical and gas demands. Being specific about how you'll operate from the very first conversation helps your contractor identify these requirements early rather than halfway through construction.
Plan for Design, Drawings, and Permits
Most commercial upfits require construction drawings and a permit before work can begin, and many require plans prepared by a licensed design professional. Those drawings go through plan review with the local building department, and comments from reviewers may need to be addressed before a permit is issued. Once construction starts, inspections happen at several stages, and the project ends with final inspections before you can occupy the space. Permitting and plan review take time, and that time needs to be built into your opening date from the start. Your contractor should coordinate this process and keep you updated on where things stand.
Budget for More Than Construction
The construction proposal is the largest part of an upfit budget, but it isn't the only one. Business owners should also plan for design fees, furniture, fixtures and equipment, data and low-voltage cabling, security systems, and signage, which often requires its own separate permit and landlord approval. Specialty equipment for restaurants, salons, medical offices, and fitness studios can be a significant cost on its own. Mapping out the full picture early helps you secure the right financing and avoid discovering gaps after construction is underway.
Protect Your Opening Date
In commercial leasing, time is money. Many leases include a period before rent begins, and every week of delay can cut into it or push your opening further out. Work with your contractor to build a realistic schedule that accounts for design, plan review, permitting, long-lead materials like storefront glass, HVAC equipment, and specialty fixtures, and final inspections. Share your target opening date early so your contractor can tell you honestly what's achievable. A realistic schedule set at the start is far more valuable than an optimistic one that slips week after week.
Work Within the Landlord's Requirements
Most commercial properties have rules for construction. Landlords commonly require approval of plans before work begins, specific insurance coverage from the contractor, limits on working hours, protection of common areas, and coordination with other tenants. Some buildings also require that certain trades, like fire alarm or sprinkler contractors, be approved by the property. A contractor experienced in commercial construction will ask for the landlord's tenant construction guidelines early and plan the project around them.
Renovating a Space You Already Occupy
If you're upgrading a space your business already operates in, the goal is to keep your doors open while the work gets done. That usually means phasing the project into sections, scheduling noisy or disruptive work after hours or on weekends, and keeping clear separation between work areas and customer or employee areas. A good plan balances speed with keeping your business running smoothly, and it should be discussed in detail before construction begins.
Ask for a Clear, Detailed Proposal
A strong commercial proposal spells out the full scope of work, what's included and excluded, allowances for finishes, the schedule, and how changes will be handled. It should line up with the construction drawings and the landlord's work letter so nothing falls through the cracks. When comparing contractors, look for the proposal that explains the work most clearly, not just the one with the lowest number. Clarity up front is what protects your budget and your opening date.
Why Business Owners Work With Iconic
Iconic Build and Design handles both residential and commercial construction across the Charlotte metro, and we're licensed in both North Carolina and South Carolina. We walk spaces with business owners before they sign, help identify the scope that matters, and present a detailed proposal in person. Once construction starts, you'll have one point of contact from walkthrough to final inspection.
Open Your Doors With Confidence
A successful upfit starts with good information before the lease is signed. Understanding the condition of the space, the TI allowance, your code requirements, and a realistic schedule puts you in control of the project instead of reacting to it. For business owners in the Charlotte, NC and Fort Mill, SC areas, Iconic Build and Design brings planning and construction together under one accountable team. Looking at a space? Book a walkthrough or call 980-288-4660 and let us walk it with you.
Build bold. Design iconic. Let's build the space your business deserves.