
Building an ADU in Charlotte: What Homeowners Should Know
Accessory dwelling units are giving homeowners a new way to house family, create rental income, or add flexible space without moving. Here's what to understand before you start planning one on your property.
What Is an ADU?
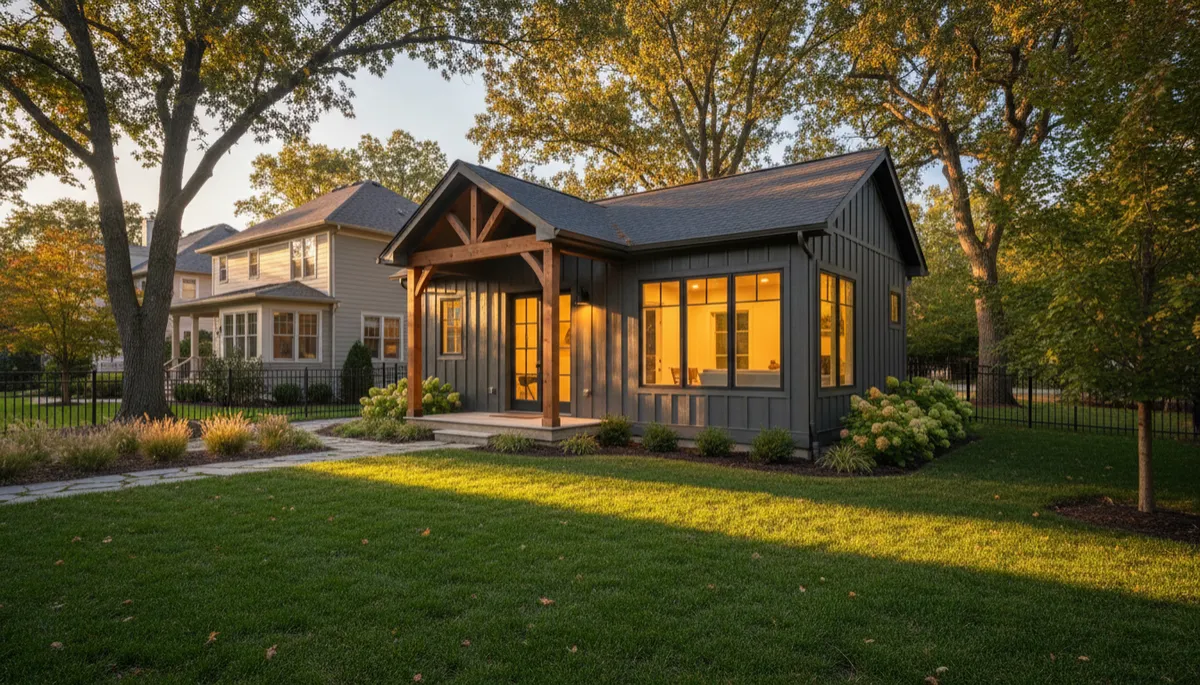
An accessory dwelling unit, or ADU, is a smaller, independent living space located on the same property as a primary home. It typically includes its own sleeping area, bathroom, kitchen or kitchenette, and entrance. You may hear ADUs called guest houses, in-law suites, backyard cottages, granny flats, or garage apartments. Whatever the name, the idea is the same: a complete living space that functions on its own while sharing a lot with your main house. ADUs have grown in popularity as families look for creative ways to use the land they already own.
Why Homeowners Are Building ADUs
There are many reasons homeowners in the Charlotte area are exploring ADUs. Some want a place for aging parents to live nearby while keeping their independence. Others are making room for adult children, long-term guests, or a caregiver. Some see an ADU as a source of rental income that can help offset a mortgage. Others want a dedicated home office, studio, or gym separate from the main house. Because an ADU can serve different purposes over time, it's one of the most flexible investments you can make in your property.
The Main Types of ADUs
ADUs generally fall into a few categories. A detached ADU is a separate structure, such as a backyard cottage, and offers the most privacy. An attached ADU connects to the main home, often as an addition with its own entrance. A garage conversion turns existing garage space into living space, while a space above a garage adds a unit on a second level. An interior ADU converts part of the existing home, like a basement or a wing of the house, into a separate living area. Each option has different costs, construction challenges, and permitting paths, and the best choice depends on your lot, your existing home, and how the space will be used.
Start With Local Rules
ADU rules vary from one city and county to the next, and they can change over time. Local zoning and development ordinances may address where an ADU can be placed on your lot, how large it can be, how tall it can be, whether it needs parking, and whether it can be rented. Some neighborhoods also have HOA covenants that limit or prohibit ADUs. Before you invest in design, have your contractor review the zoning and HOA requirements that apply to your specific property. That early check can save you time and money and keep your plans realistic from the start.
Utilities Are a Big Part of the Plan
One of the biggest factors in the scope of an ADU is how it will connect to utilities. Water, sewer or septic, electrical service, and possibly gas all need to reach the new unit. A detached ADU far from the main house may require longer trenches and more work than one placed close by. Your existing electrical panel may need more capacity, and the location of your sewer line can influence where the ADU makes the most sense. Evaluating utility connections early helps you choose a location that works and avoid expensive surprises.
Designing a Small Space That Lives Large
ADUs are usually compact, so every square foot has to work hard. Thoughtful layouts, good natural light, higher ceilings where possible, and built-in storage make a small space feel comfortable instead of cramped. Consider who will live there and what they'll need. If the ADU is for an aging parent, single-level living, wider doorways, and an accessible bathroom may be priorities. If it's a rental, durable finishes and an efficient kitchen may matter most. Designing around the future occupant leads to a space that truly works.
Privacy and Your Property
An ADU changes how your property feels and functions. Think about sight lines between the ADU and the main house, where each entrance will be, how people will get to and from the unit, and whether the occupant needs their own outdoor space. Landscaping, fencing, and window placement can all help create privacy for both households. Planning these details up front makes daily life more comfortable for everyone on the property.
Design, Permits, and Inspections
Like a new home on a smaller scale, most ADUs require drawings, permits, and multiple inspections. Detached ADUs involve foundations, framing, roofing, plumbing, electrical, mechanical systems, and finishes, all of which must meet building code. Plan review and inspections take time, so they should be built into your schedule from the beginning. A contractor who manages the permitting process and coordinates inspections keeps your project moving and saves you from navigating it alone.
Thinking About Rental Income
If you plan to rent your ADU, research the local rules on long-term and short-term rentals before you build. Some areas regulate rentals differently, and HOA rules may add restrictions. Talk with a tax professional about how rental income may affect your taxes, and check with your insurance agent about coverage for a rental unit on your property. Understanding the rental rules and responsibilities up front helps you design an ADU that fits your goals and avoid surprises later.
Timeline and Living Through Construction
Building an ADU is a significant project, and the timeline depends on the type of unit, site conditions, permitting, and material availability. Detached ADUs involve more steps than a garage conversion or interior unit. Because work often happens in your backyard, you'll want to understand how crews will access the site, where materials will be stored, and how your yard and driveway will be protected. A clear construction plan makes the process much easier on your household.
How Your Project Moves Forward With Iconic
Every Iconic ADU project starts with an in-person walkthrough of your property. We look at your lot, your existing home, and your utilities, and talk through what you want the space to do. Then we meet with you again to present a detailed written proposal and answer every question face to face. Once you're ready, your Construction Operations Coordinator becomes your single point of contact from kickoff through completion.
Create Space for What Comes Next
An ADU can give your family flexibility, keep loved ones close, or create income from land you already own. The key is starting with a clear understanding of your property, your local rules, and how the space will be used. For homeowners in the Charlotte, NC and Fort Mill, SC areas, Iconic Build and Design brings planning, design, and construction together under one team. When you're ready to explore an ADU, book your walkthrough or call 980-288-4660.
Build bold. Design iconic. Let's make the most of your property.