
Planning a Bathroom Remodel in Charlotte: What to Know First
A bathroom is one of the smallest rooms in your home, but it holds more plumbing, moisture, and detail per square foot than almost any other space. Planning it well is the difference between a bathroom you love for decades and one that gives you problems in a few years.
Why Bathroom Remodels Deserve Careful Planning
Bathrooms pack a surprising amount of work into a small footprint. Plumbing supply and drain lines, ventilation, electrical, waterproofing, tile, glass, cabinetry, and fixtures all have to come together in a space where every inch matters. Because water is involved, mistakes don't always show up right away. A poorly sealed shower or a missing vent fan can quietly cause damage behind the walls for years. That's why a bathroom remodel rewards homeowners who plan carefully and hire a team that pays attention to what you can't see once the tile goes up.
Start With How You Use the Space
Before choosing tile or fixtures, think about how the bathroom is actually used day to day. Is it a primary bathroom shared by two people getting ready at the same time? A hall bath used by kids? A guest bath that sits empty most of the week? A primary bath might call for double sinks, more storage, and a larger shower. A kids' bath needs durable finishes that are easy to clean. Designing around real routines keeps you from spending money on features you won't use while missing the ones that would make mornings easier.
Tub, Shower, or Both?
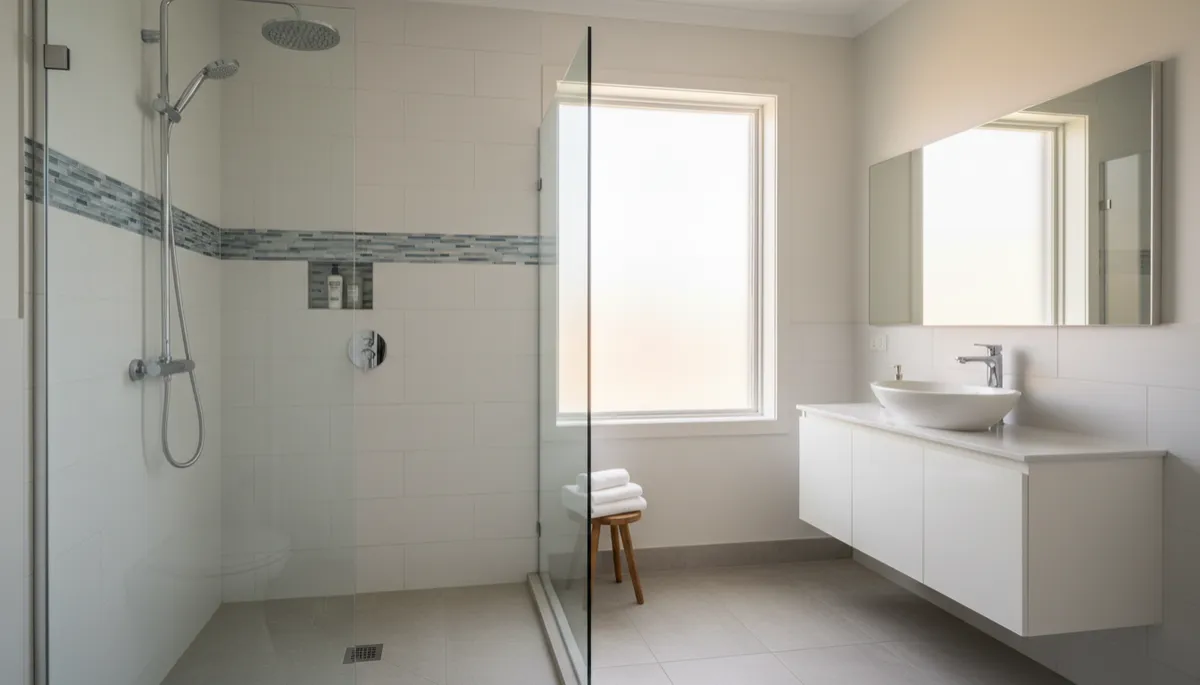
One of the most common decisions homeowners face is whether to keep a bathtub. Many are converting rarely used tubs into larger walk-in showers with built-in benches, niches, and glass enclosures. Others, especially families with young children, want to keep at least one tub in the home. If you're thinking about resale, it's worth considering whether your home will still have a tub somewhere after the remodel. Your contractor can help you weigh tub-to-shower conversions against how your household lives now and how you may live in the future.
Waterproofing Is Where Quality Shows
The most important part of a shower is the part you'll never see. Behind the tile, a properly installed waterproofing system keeps water from reaching the framing, subfloor, and walls. Grout and tile on their own are not waterproof. Ask your contractor what waterproofing method they use, how the shower pan is built, and how they handle niches, benches, and the transition to the bathroom floor. A beautiful shower built without the right waterproofing can lead to mold, rot, and expensive repairs. This is one area where cutting corners always costs more later.
Ventilation Protects Your Investment
Bathrooms produce a lot of humidity, and that moisture needs somewhere to go. A properly sized exhaust fan that vents to the outside, not into the attic, helps prevent mold, peeling paint, and damage to finishes. Many older homes have fans that are undersized, noisy, or not vented correctly. A remodel is the ideal time to fix that. Some homeowners also add a humidity-sensing fan or a timer switch so the fan runs long enough after a shower to clear the air.
Choose Finishes That Fit the Space
Tile, vanities, countertops, plumbing fixtures, mirrors, and lighting set the style of your bathroom. Start by saving photos of bathrooms you like and noting what draws you to them. Consider slip resistance for floor tile, how easy grout will be to clean, and whether you want a vanity with drawers, doors, or open shelving. Layered lighting, including overhead light, task lighting at the mirror, and possibly a dimmable option, makes a big difference in how the room feels and functions. Finalizing these selections before construction begins keeps your proposal accurate and your schedule moving.
Think About Accessibility and the Future
Even if you don't need them today, some features make a bathroom safer and easier to use as life changes. A curbless or low-threshold shower, blocking in the walls for future grab bars, a comfort-height toilet, and a handheld shower wand add convenience for everyone. These aging-in-place features are easiest and least expensive to include while the walls are already open. Many of them can be designed so they look like a natural part of the space rather than an afterthought.
Plan for Hidden Conditions
Once the old tile, tub, or flooring comes out, crews sometimes find soft subfloor, water-damaged framing, outdated plumbing, or wiring that needs updating. These conditions are especially common in older homes and in bathrooms with past leaks. A good contractor will look for warning signs during the walkthrough, like soft spots in the floor or staining on the ceiling below, and talk with you about them up front. Keeping a contingency in your budget means you can handle a surprise calmly instead of scrambling mid-project.
Living Without a Bathroom for a While
If you're remodeling your only full bathroom, you'll need a plan for showers and daily routines during construction. Some homeowners stay with family or at the gym, while others schedule the work around a trip. If you have a second bathroom, the disruption is much easier to manage. Ask your contractor which phases will leave the bathroom out of service and for how long, so you can plan around the downtime before work starts.
Timeline and Selections
The length of a bathroom remodel depends on the scope, how many trades are involved, inspections, and when materials arrive. Custom vanities, special-order tile, and glass shower enclosures can take weeks to arrive after they're ordered, and glass is often measured only after the tile is installed. Making selections early and ordering the right items at the right time helps keep the project on track. Your contractor should walk you through the sequence so you know what to expect each week.
How Your Project Moves Forward With Iconic
Every Iconic project starts with an in-person walkthrough. We look at your existing bathroom, listen to your goals, and talk through what's possible. Then we meet with you again to present a detailed written proposal and answer every question face to face. Once you're ready, your Construction Operations Coordinator becomes your single point of contact from kickoff through completion.
Build a Bathroom That Lasts
A great bathroom balances style with the details that protect your home: solid waterproofing, proper ventilation, and a layout that fits how you live. Taking time to plan before the first tile comes off makes every step smoother. For homeowners in the Charlotte, NC and Fort Mill, SC areas, Iconic Build and Design brings planning, budgeting, and construction together under one team. When you're ready, book your walkthrough or call 980-288-4660.
Build bold. Design iconic. Let's create a bathroom built to last.